logo
products

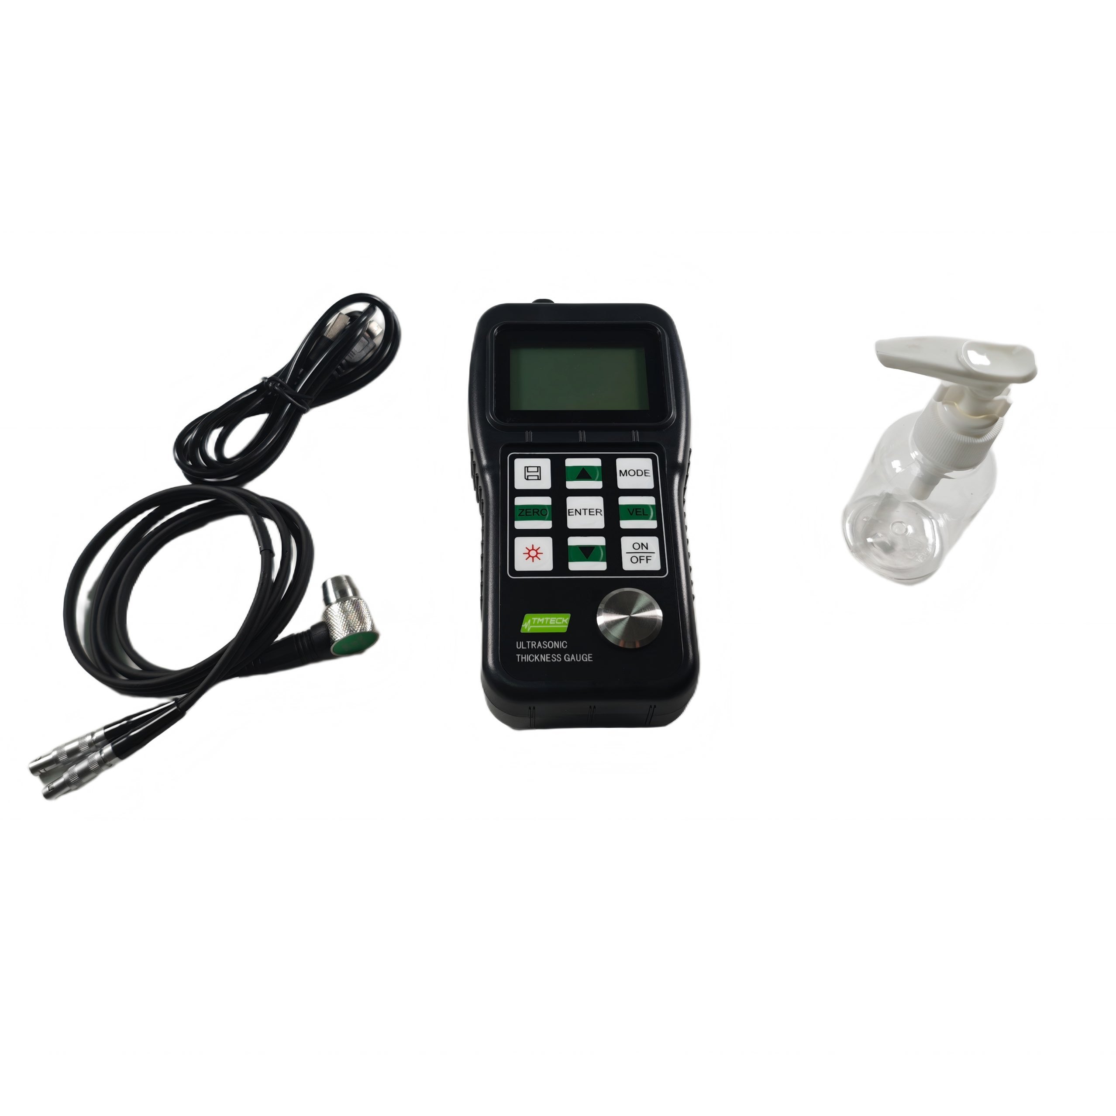
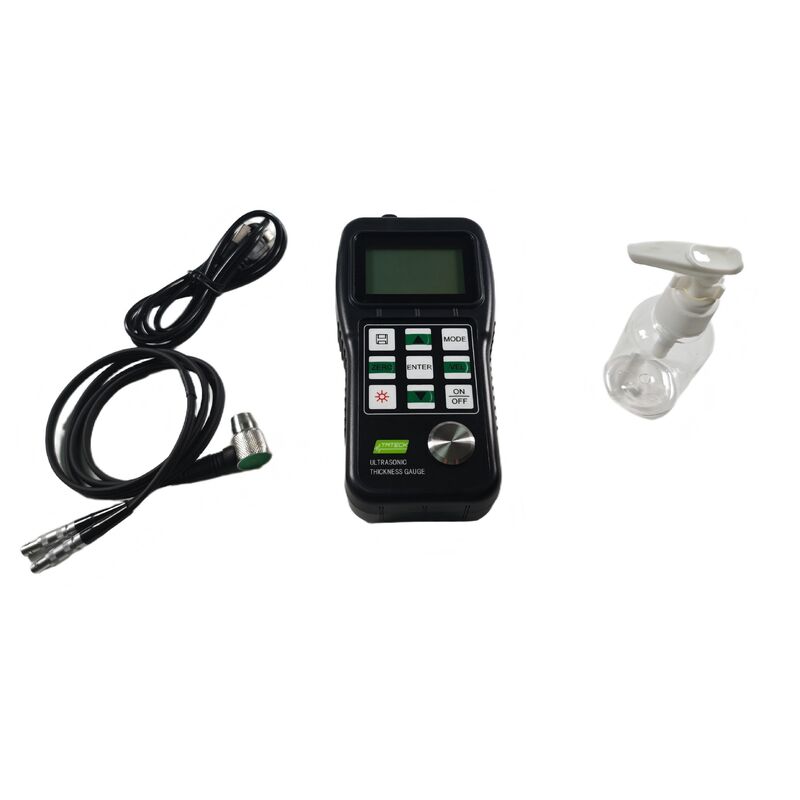
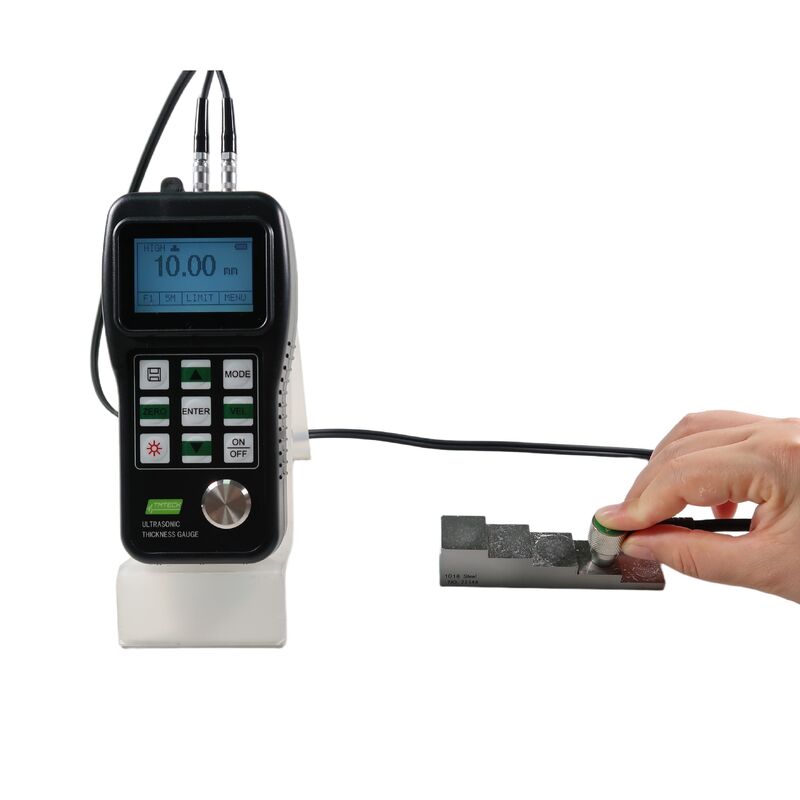
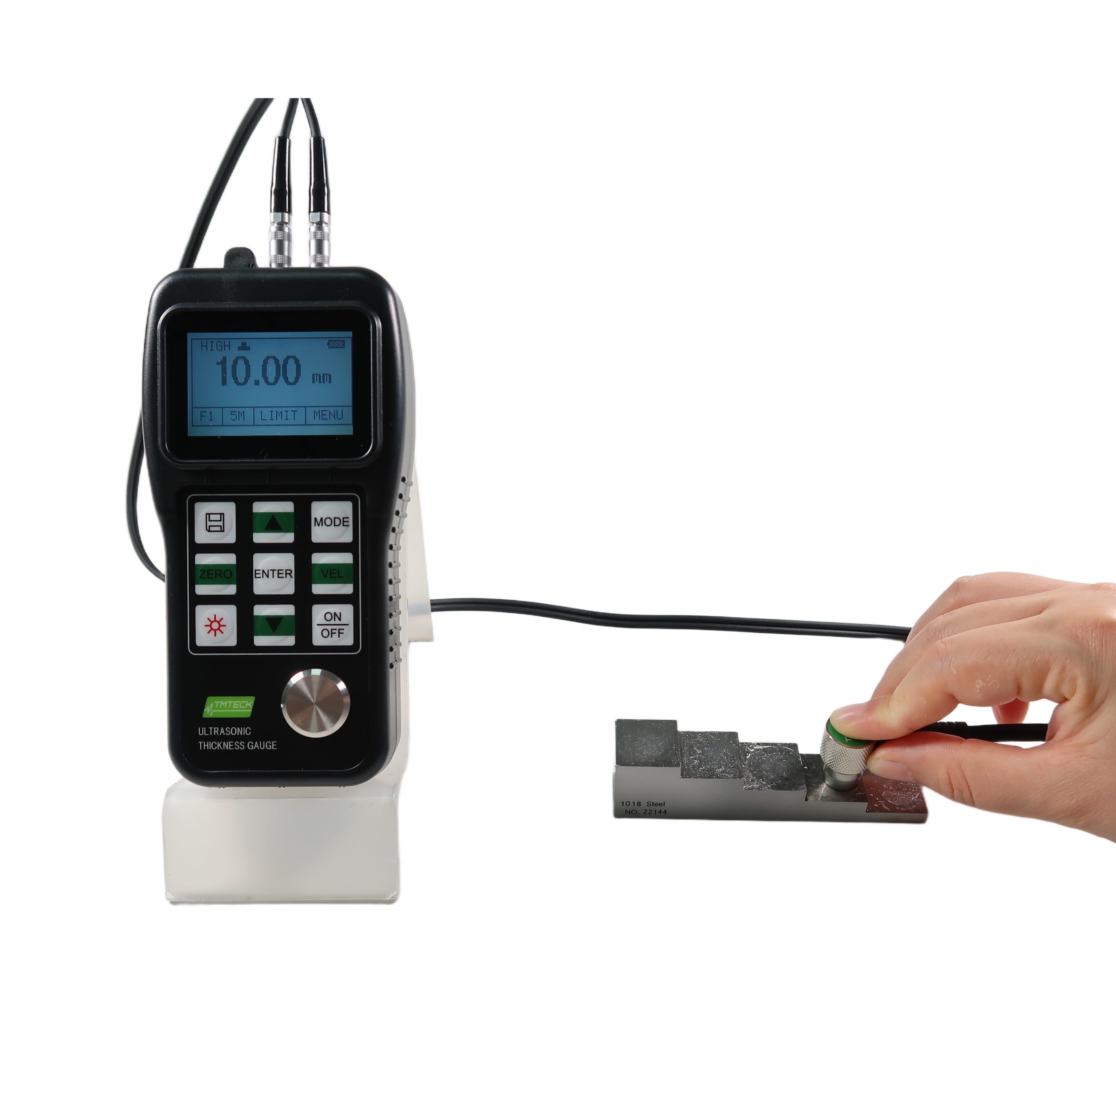
TM210 PLUS Ultrasonic Thickness Gauge with 0.75mm~300.0mm Measuring Range, 128*64 LCD Display and 2 Years Warranty

Basic Information
Place of Origin: China
Brand Name: TMTECK
Certification: CE
Model Number: TM210 PlUS
Minimum Order Quantity: 1
Price: Negotiation
Packaging Details: Carton
Delivery Time: one week
Payment Terms: T/T,Western Union
Supply Ability: 100 pieces within two weeks
Detail Information
Sound Velocity: 1000m/s~9999m/s (0.039~0.394in/µs) Measuring Range: 0.75mm~300.0mm (0.03inch~11.8 Inch)
Units: Metric/Imperial Unit Optional Display: 128*64 LCD With LED Backlight
Warranty: 2 Years Customized Support: OEM, ODM, OBM
Highlight:

0.75mm~300.0mm Measuring Range Ultrasonic Thickness Gauge

,

128*64 LCD with LED Backlight Thickness Meter

,

2 Years Warranty Ultrasonic Gauge


Product Description

TM210 PLUS Ultrasonic Thickness Gauge
Product Overview

TM210 PLUS Ultrasonic Thickness Gauge with 0.75mm~300.0mm Measuring Range, 128*64 LCD Display and 2 Years Warranty

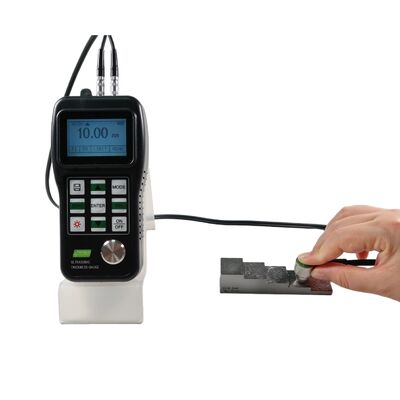
The TM210 PLUS Ultrasonic Thickness Gauge is a precision instrument designed for accurate thickness measurement across various materials. Featuring advanced calibration functions and versatile probe options, it delivers reliable performance in industrial applications.
Key Features
  • Capable of performing measurements on a wide range of materials, including metals, plastics, ceramics, composites, epoxies, glass, and other ultrasonically well-conductive materials
  • Transducer models are available for special applications, including coarse-grained material and high-temperature applications
  • Probe-Zero function and Sound-Velocity-Calibration function
  • Two-Point Calibration function for enhanced accuracy
  • Coupling status indicator showing the coupling status
  • Battery information indicates the remaining capacity
  • Auto sleep and auto power off functions to conserve battery life
  • Optional software to process memory data on PC
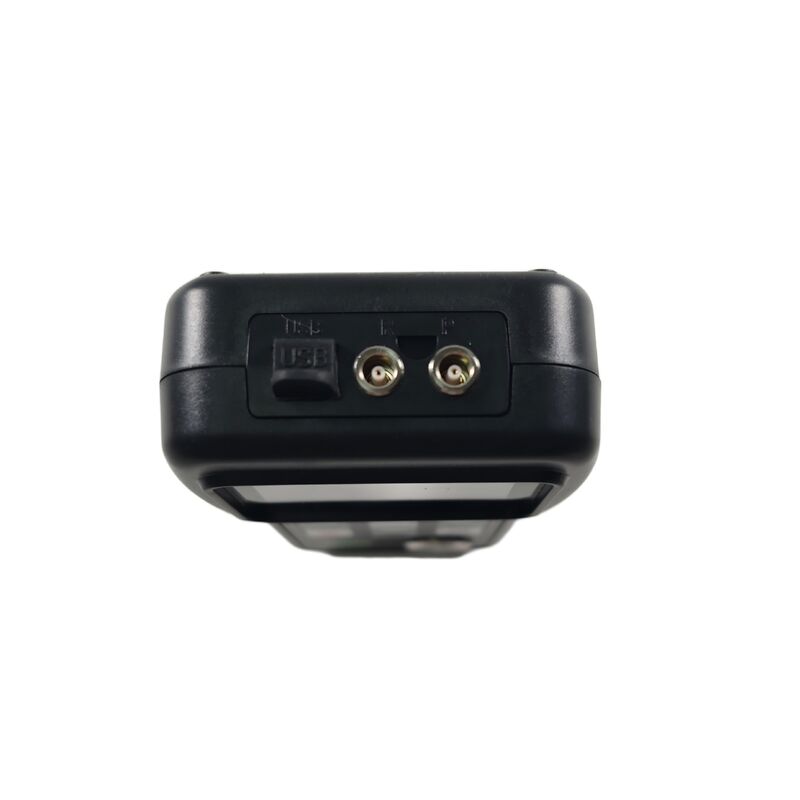
  • Optional thermal mini-printer to print measured data via USB port
  • Adjustable gain function for easy testing of cast iron materials
Technical Specifications
Display 128×64 LCD with LED backlight
Measuring Range 0.75mm~300.0mm (0.03inch~11.8 inch)
Sound Velocity 1000m/s~9999m/s (0.039~0.394in/µs)
Display Resolution 0.01mm or 0.1mm (lower than 100.0mm)
0.1mm (more than 99.99mm)
Accuracy ±(0.5%Thickness +0.02)mm, depends on materials and conditions
Units Metric/Imperial unit optional
Lower Limit for Steel Pipes 5MHz probe: F20mm×3.0mm (F0.8×0.12 inch)
10MHz probe: F20mm×3.0mm (F0.6×0.08 inch)
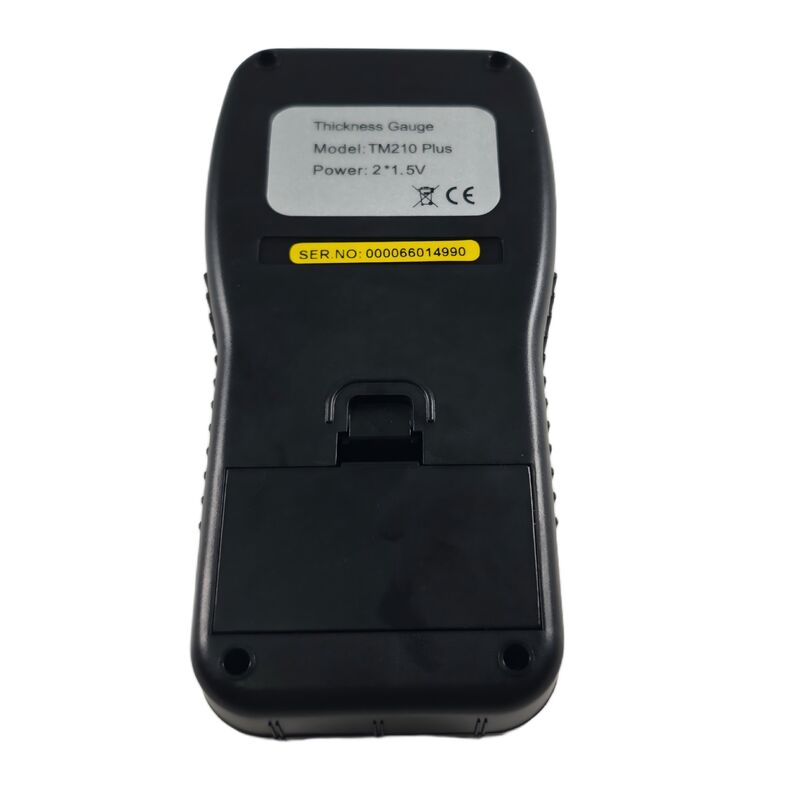
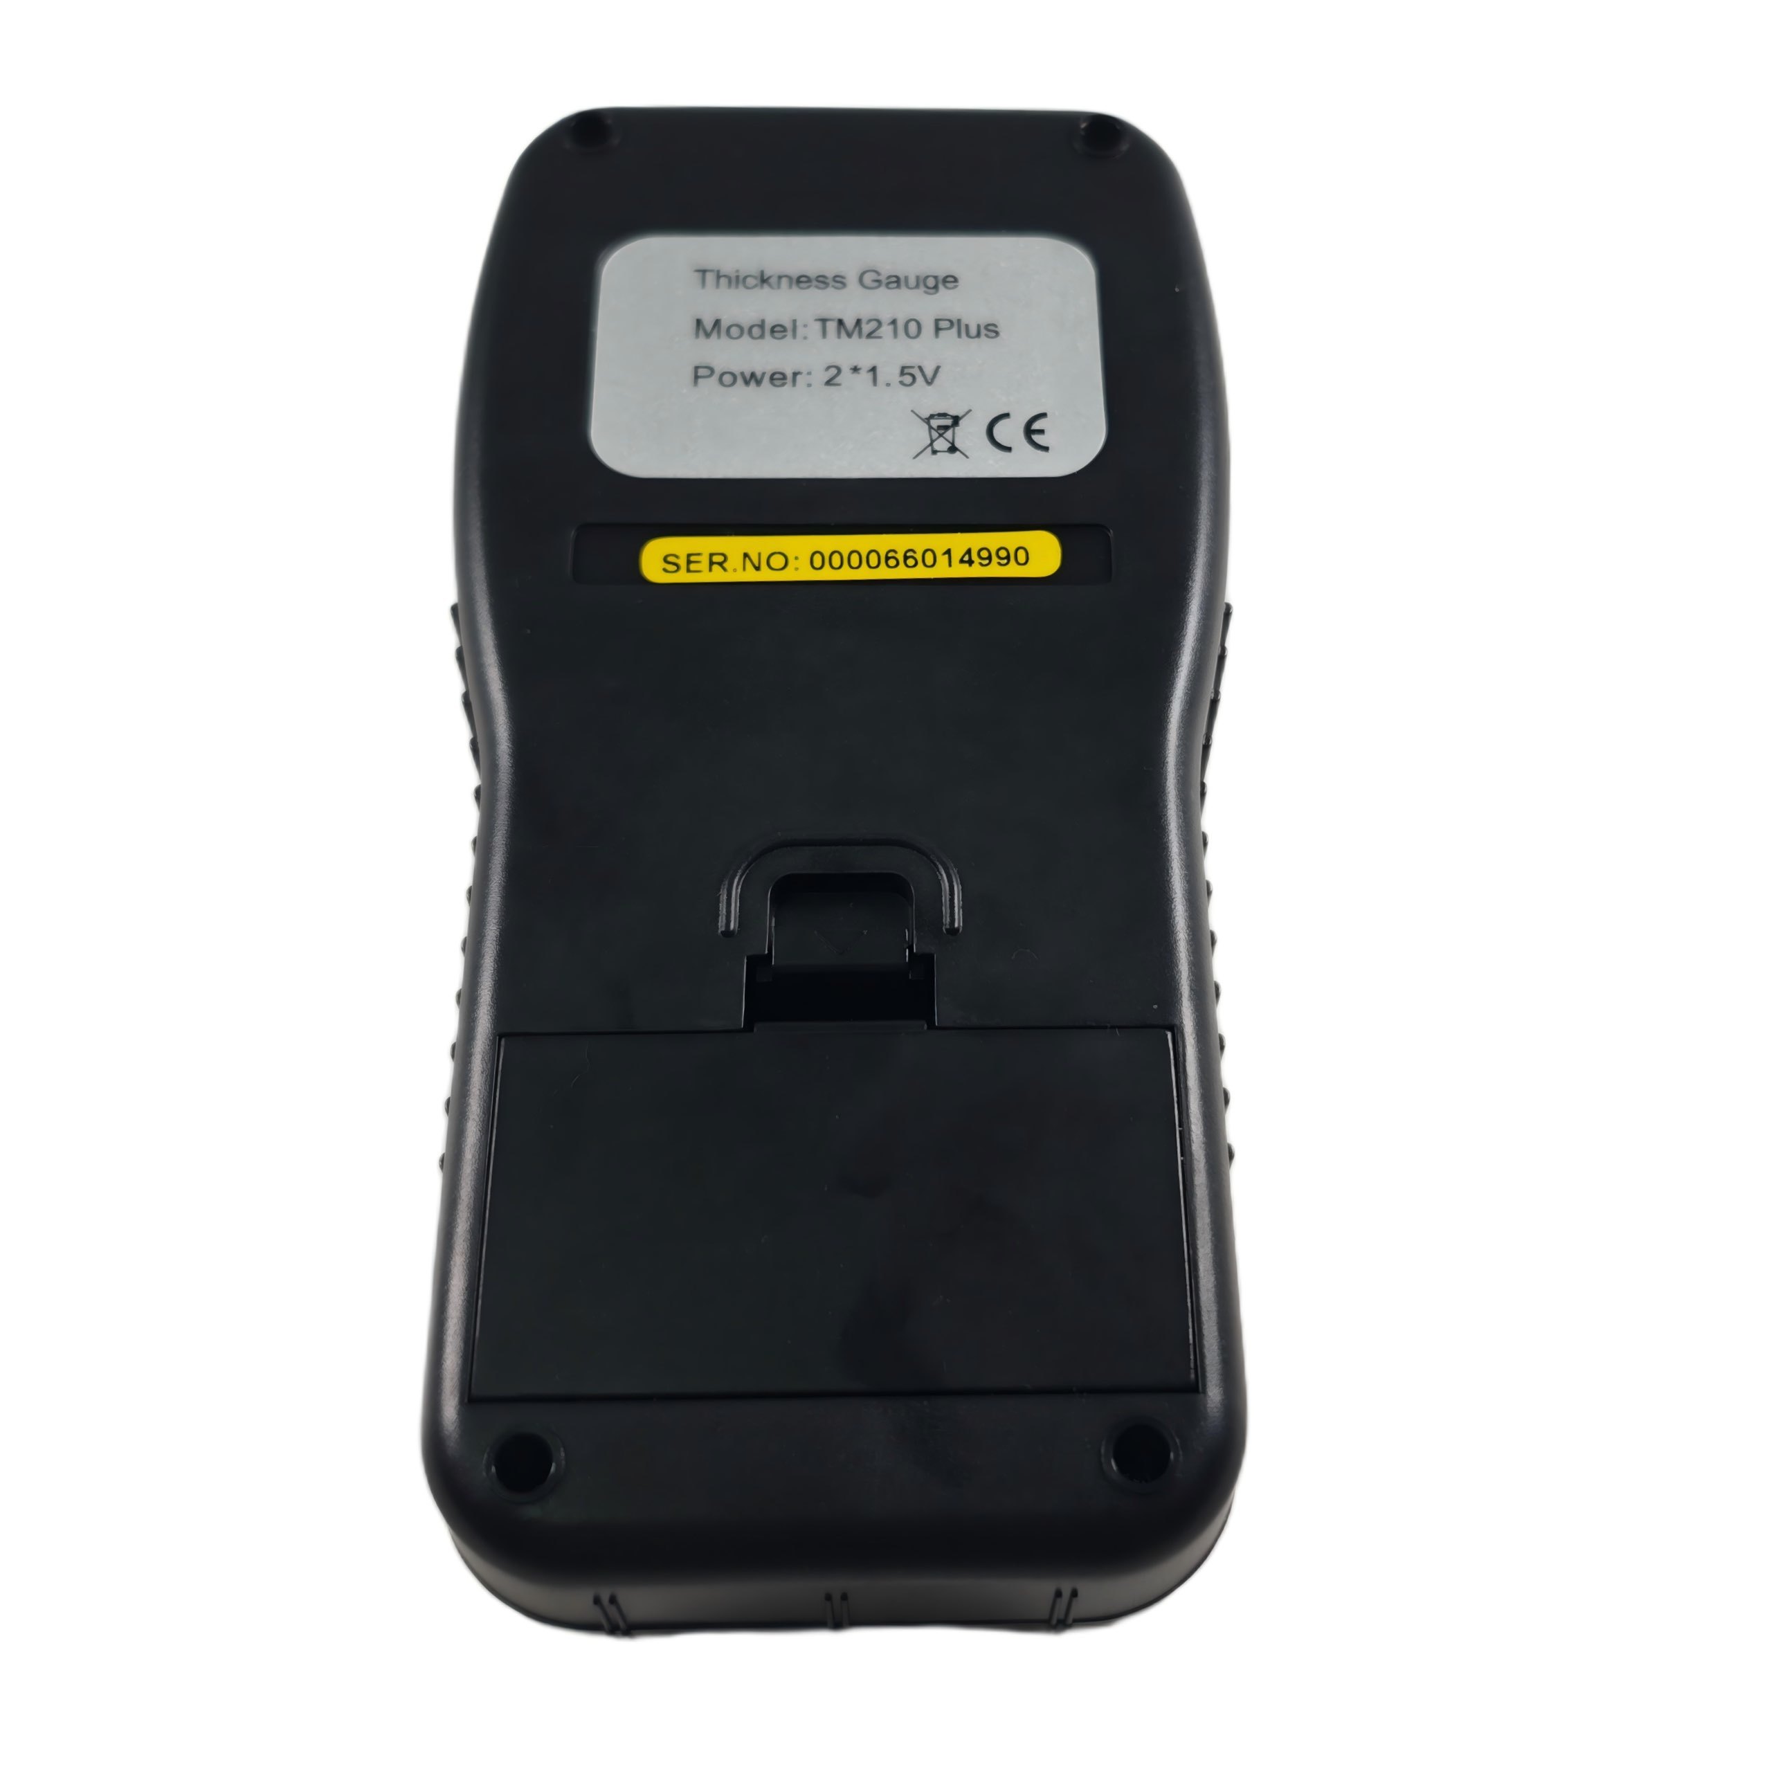
Power Source 2pcs 1.5V AA size batteries, 100 hours typical operating time (LED backlight off)
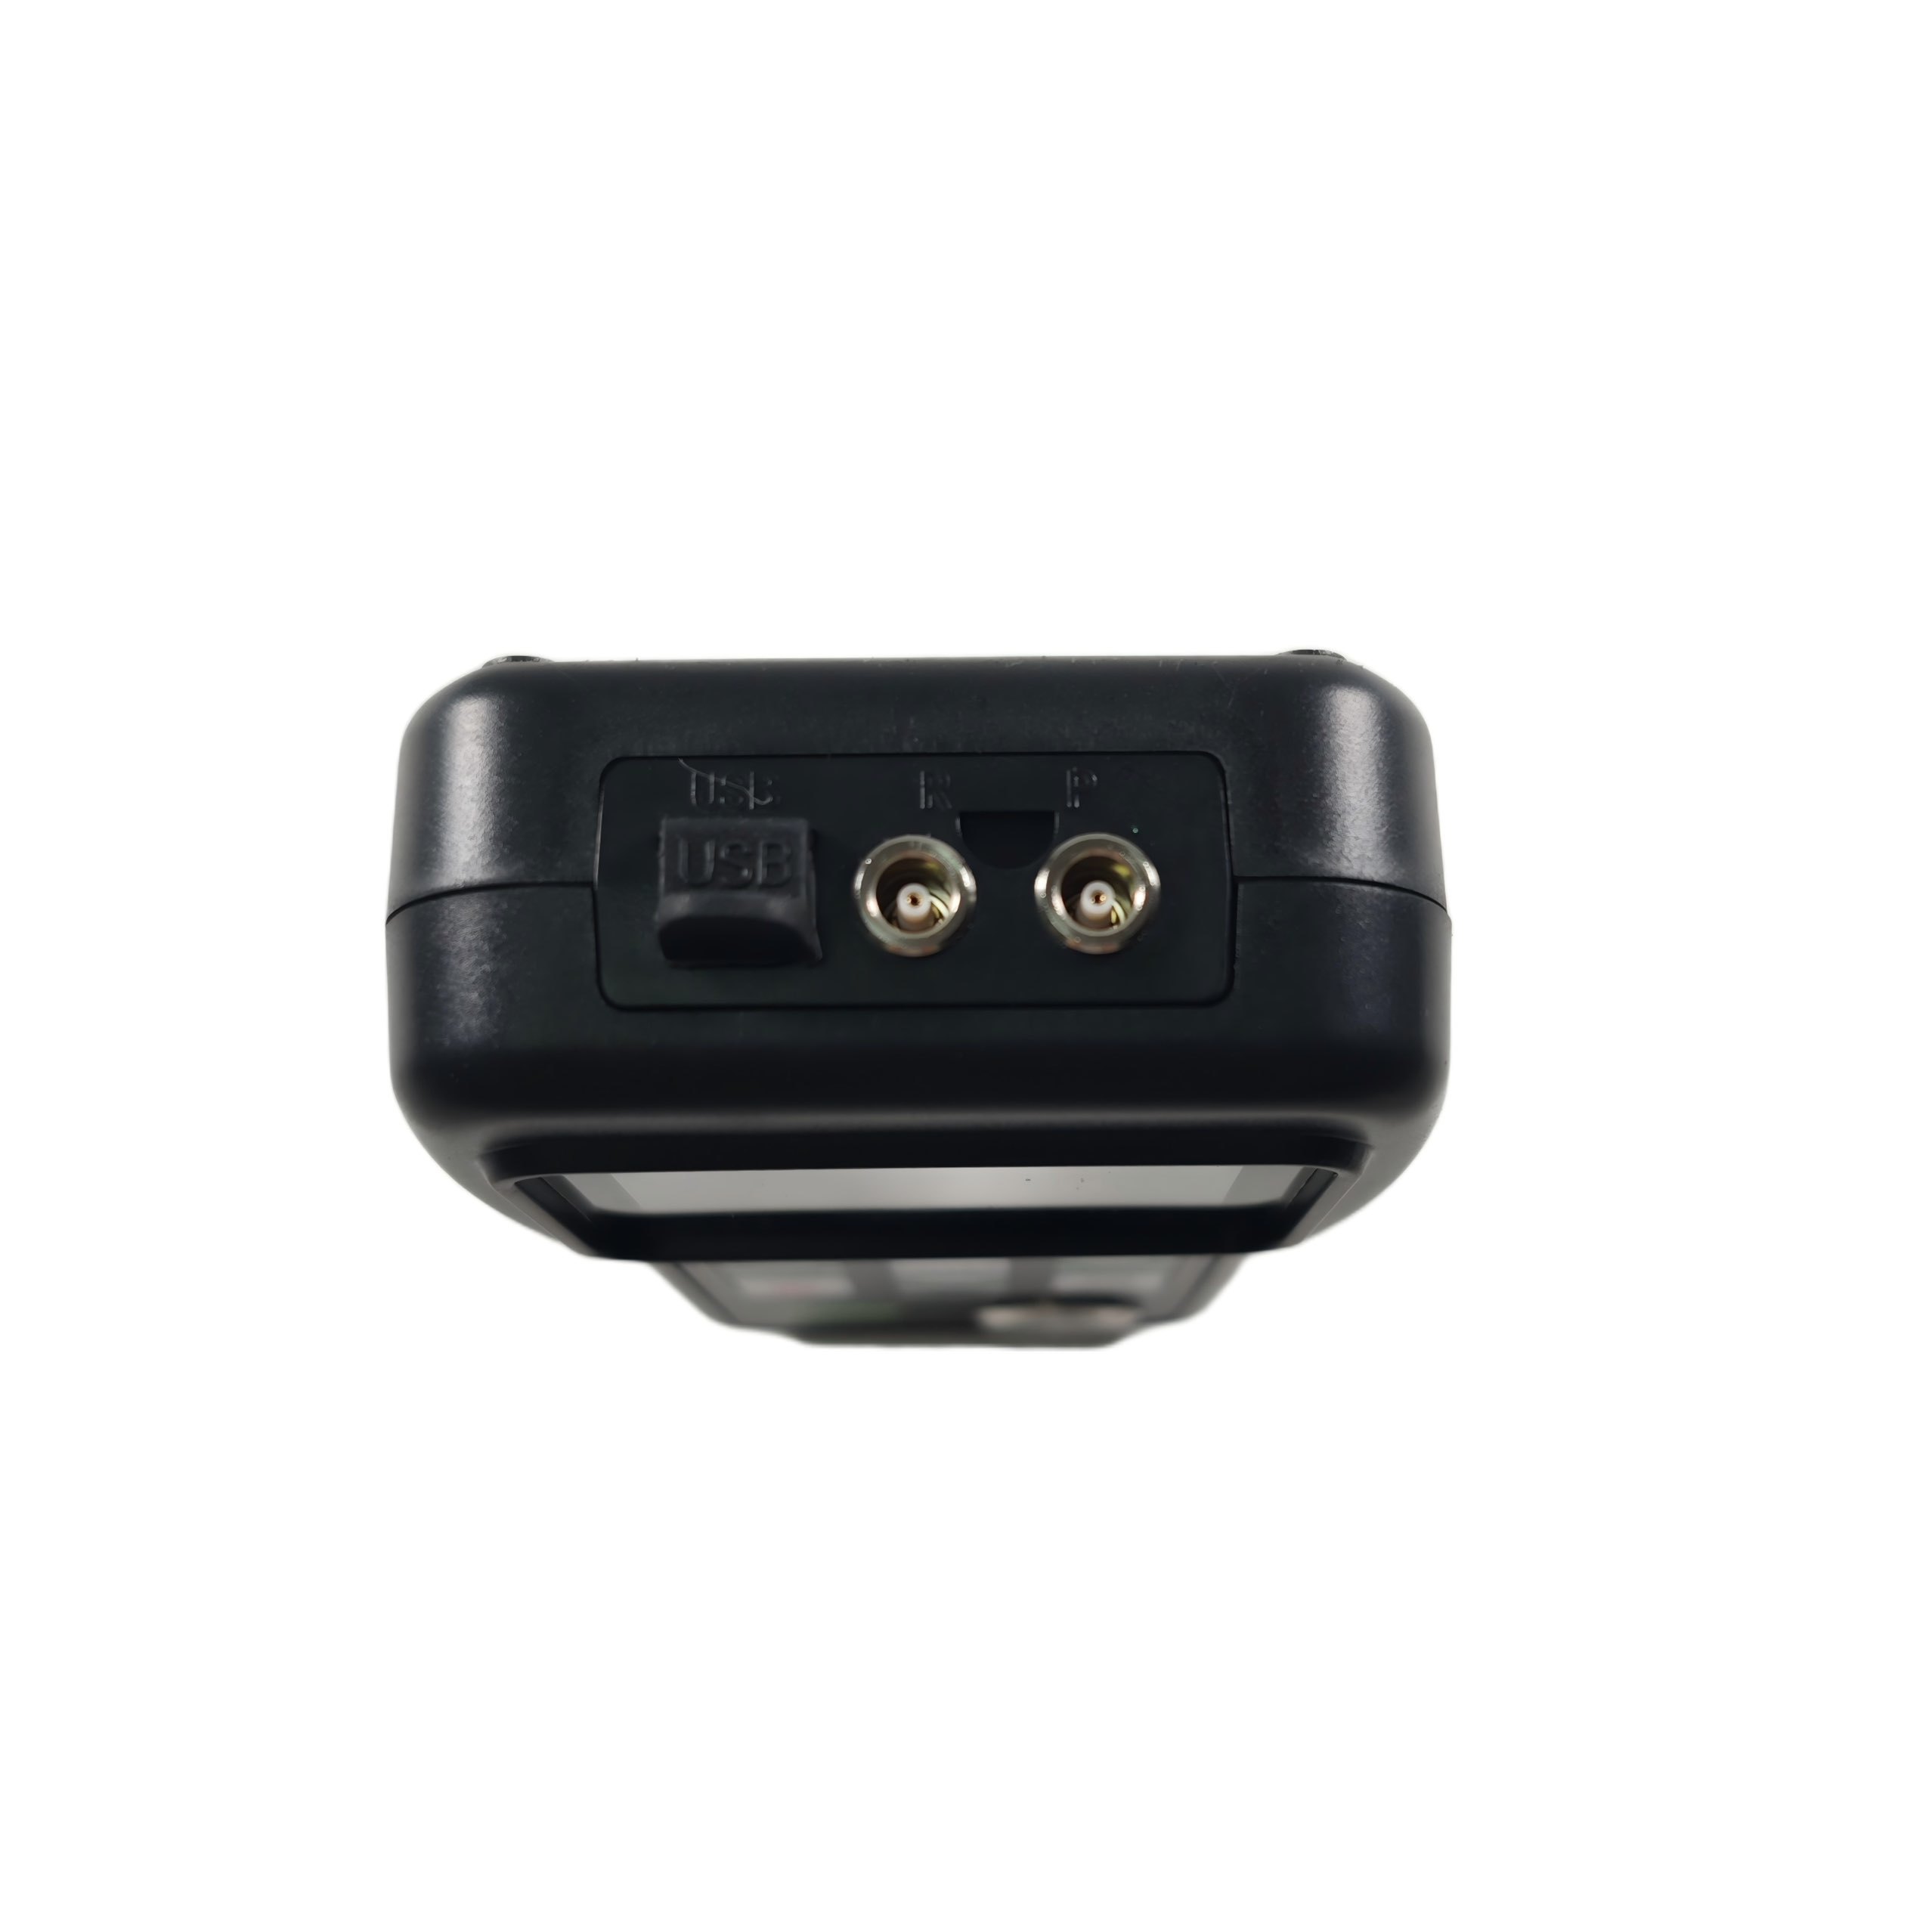
Communication USB serial port
Outline Dimensions 150mm×74mm×32mm
Weight 238g
Measurement Rate Four measurements readings per second for single point measurement
Memory Up to 5 files (up to 100 values for each file) of stored values
Standard Configuration
No Item Quantity Note
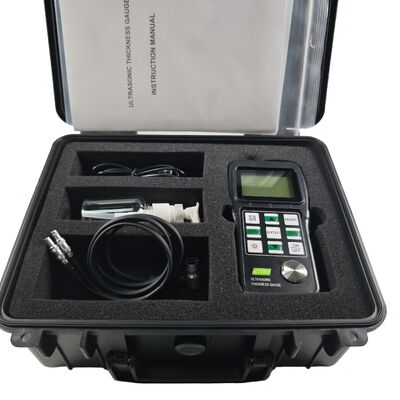
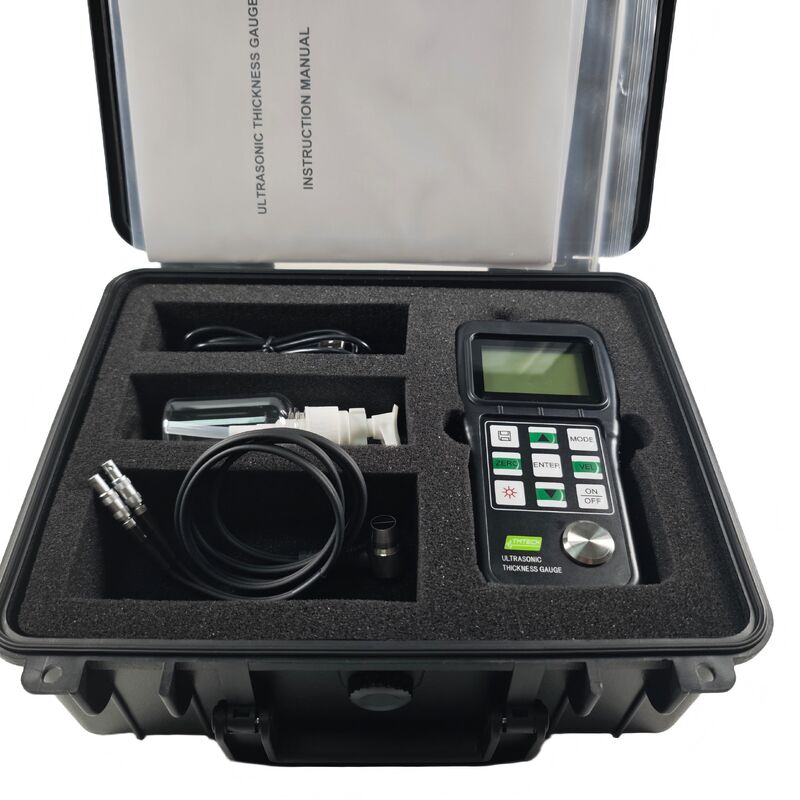
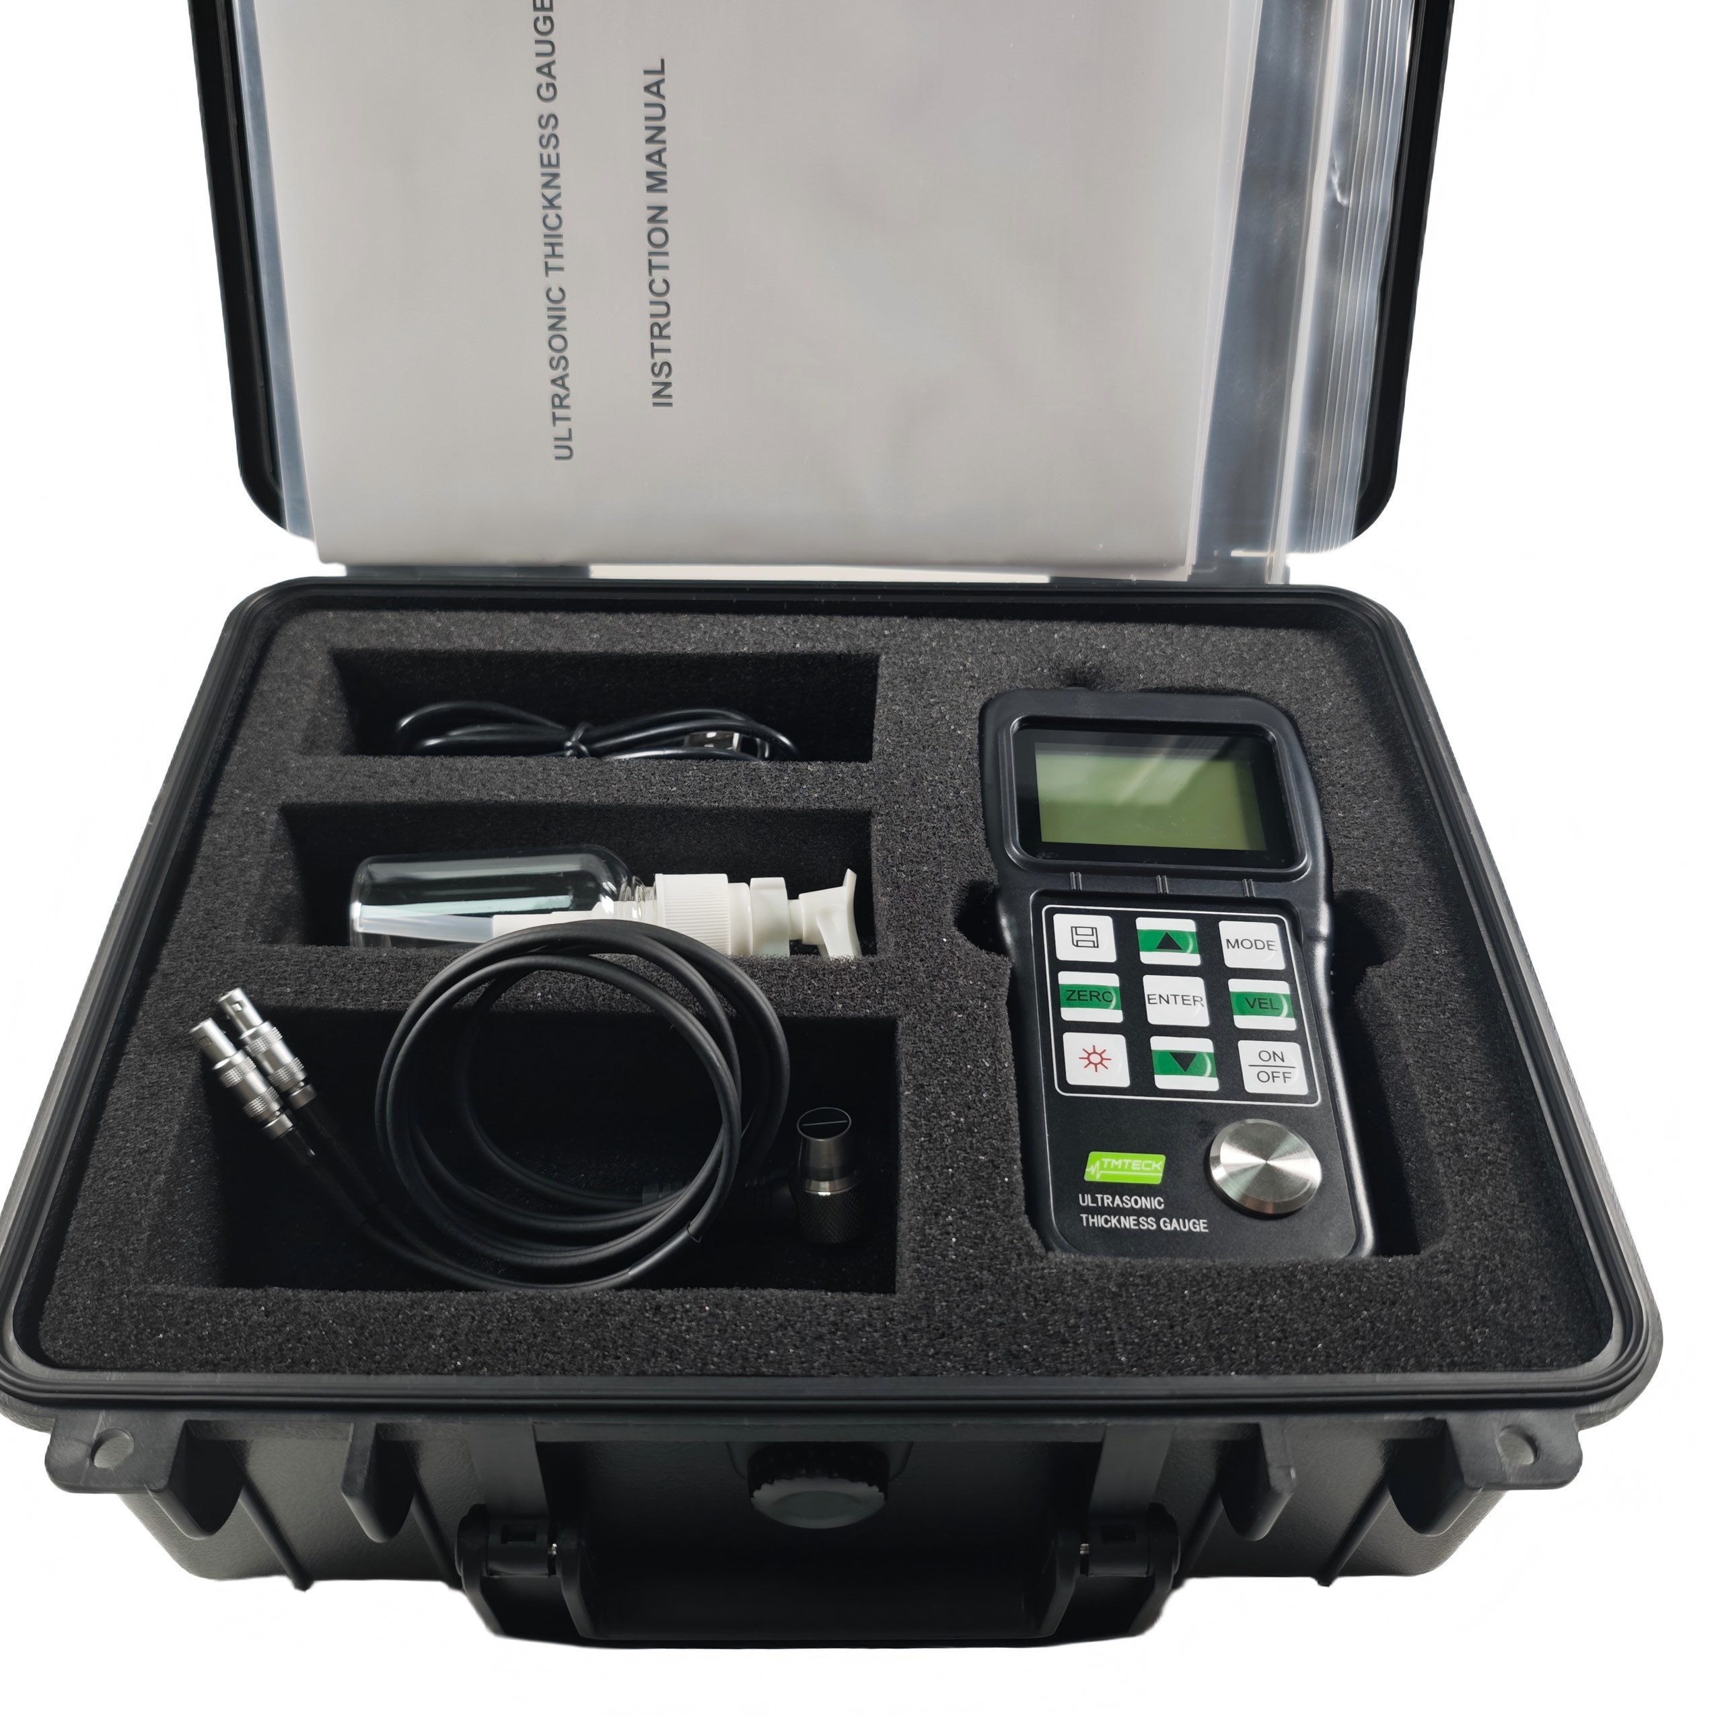
1 Main body 1
2 Transducer 1 Model: TM-08
3 Couplant 1
4 Instrument Case 1
5 Operating Manual 1
6 Alkaline battery 2 AA size
12 DataPro Software 1
13 Communication Cable 1
Optional Configuration
No Item Quantity Note
7 Transducer: TM-12
Appendix A
8 Transducer: TM-06

9 Transducer: HT5

10 Mini thermal printer 1
11 Print cable 1
Optional Probes
Model Freq. MHz Diam. Min. Measuring Range Lower Limit Description
TM-12 2 14 3.0mm-300.0mm (in steel) 20 For thick, highly attenuating, or highly scattering materials
TM-08 5 8 1.2mm-230.0mm (in steel) ¢20mm×3.0mm Normal measurement
TM-08/90 5 8 1.2mm-230.0mm (in steel) ¢20mm×3.0mm Normal measurement
TM-06 7 6 0.75mm-80.0mm (in steel) ¢15mm×2.0mm For thin pipe or small curvature pipe wall thickness measurement
HT-5 5 13 3mm-200mm (in steel) 30 For high temperature measurement (up to 300℃)
HT5-2 5 13 3mm-200mm (in steel) 30 For high temperature measurement (up to 550℃)

Contact Details
WEI

Phone Number : 0086-13911515082

WhatsApp : +8613911515082