





| Place of Origin: | China |
|---|---|
| Brand Name: | TMTECK |
| Certification: | CE |
| Model Number: | TM291 |
| Minimum Order Quantity: | 1 |
| Price: | Negotiation |
| Packaging Details: | Carton |
| Delivery Time: | 5-8 work days |
| Payment Terms: | T/T |
| Supply Ability: | 50 pieces within one week |
| Probe Type: | Single Crystal Probe / Double Crystal Probe | Measuring Range (45# Steel): | 20um – 1800mm |
|---|---|---|---|
| Measurement Frequency: | 4Hz、8Hz、16Hz | Resolution: | 0.1mm、0.01mm、0.001mm(0.01inch、0.001inch、0.0001inch) |
| Warranty: | 2 Years | Service: | OBE, OEM, ODM |
| Highlight: | 0.001mm Resolution Coating Thickness Gauge,A/B Scan Mode Ultrasonic Thickness Gauge,20um-1800mm Measuring Range Coating Thickness Gauge |
||
Designed to measure coating thickness on a wide variety of metal and non-metal substrates, including glass, plastic, composite, concrete, and wood.
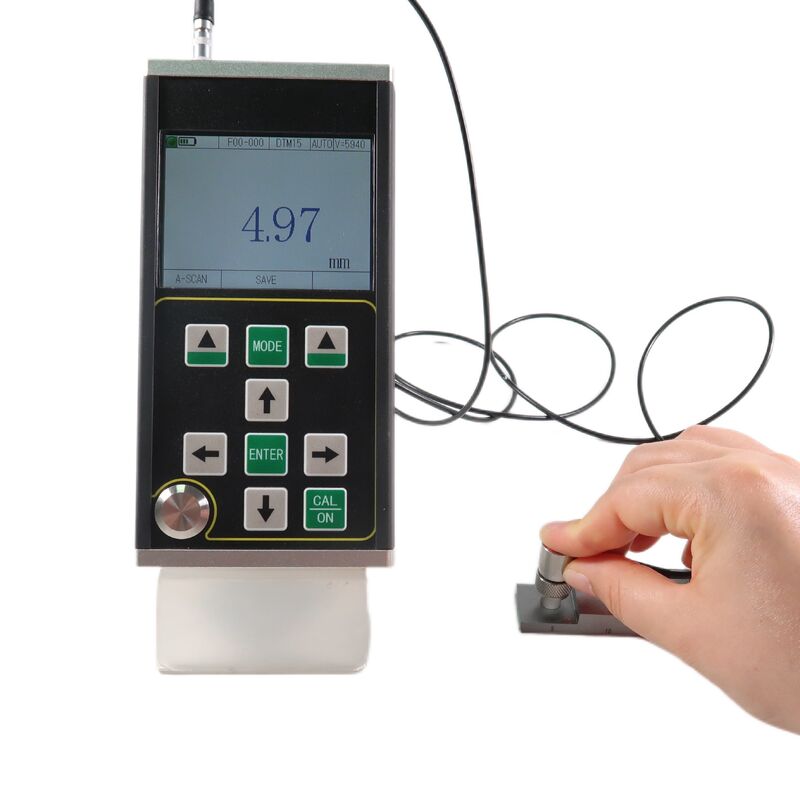
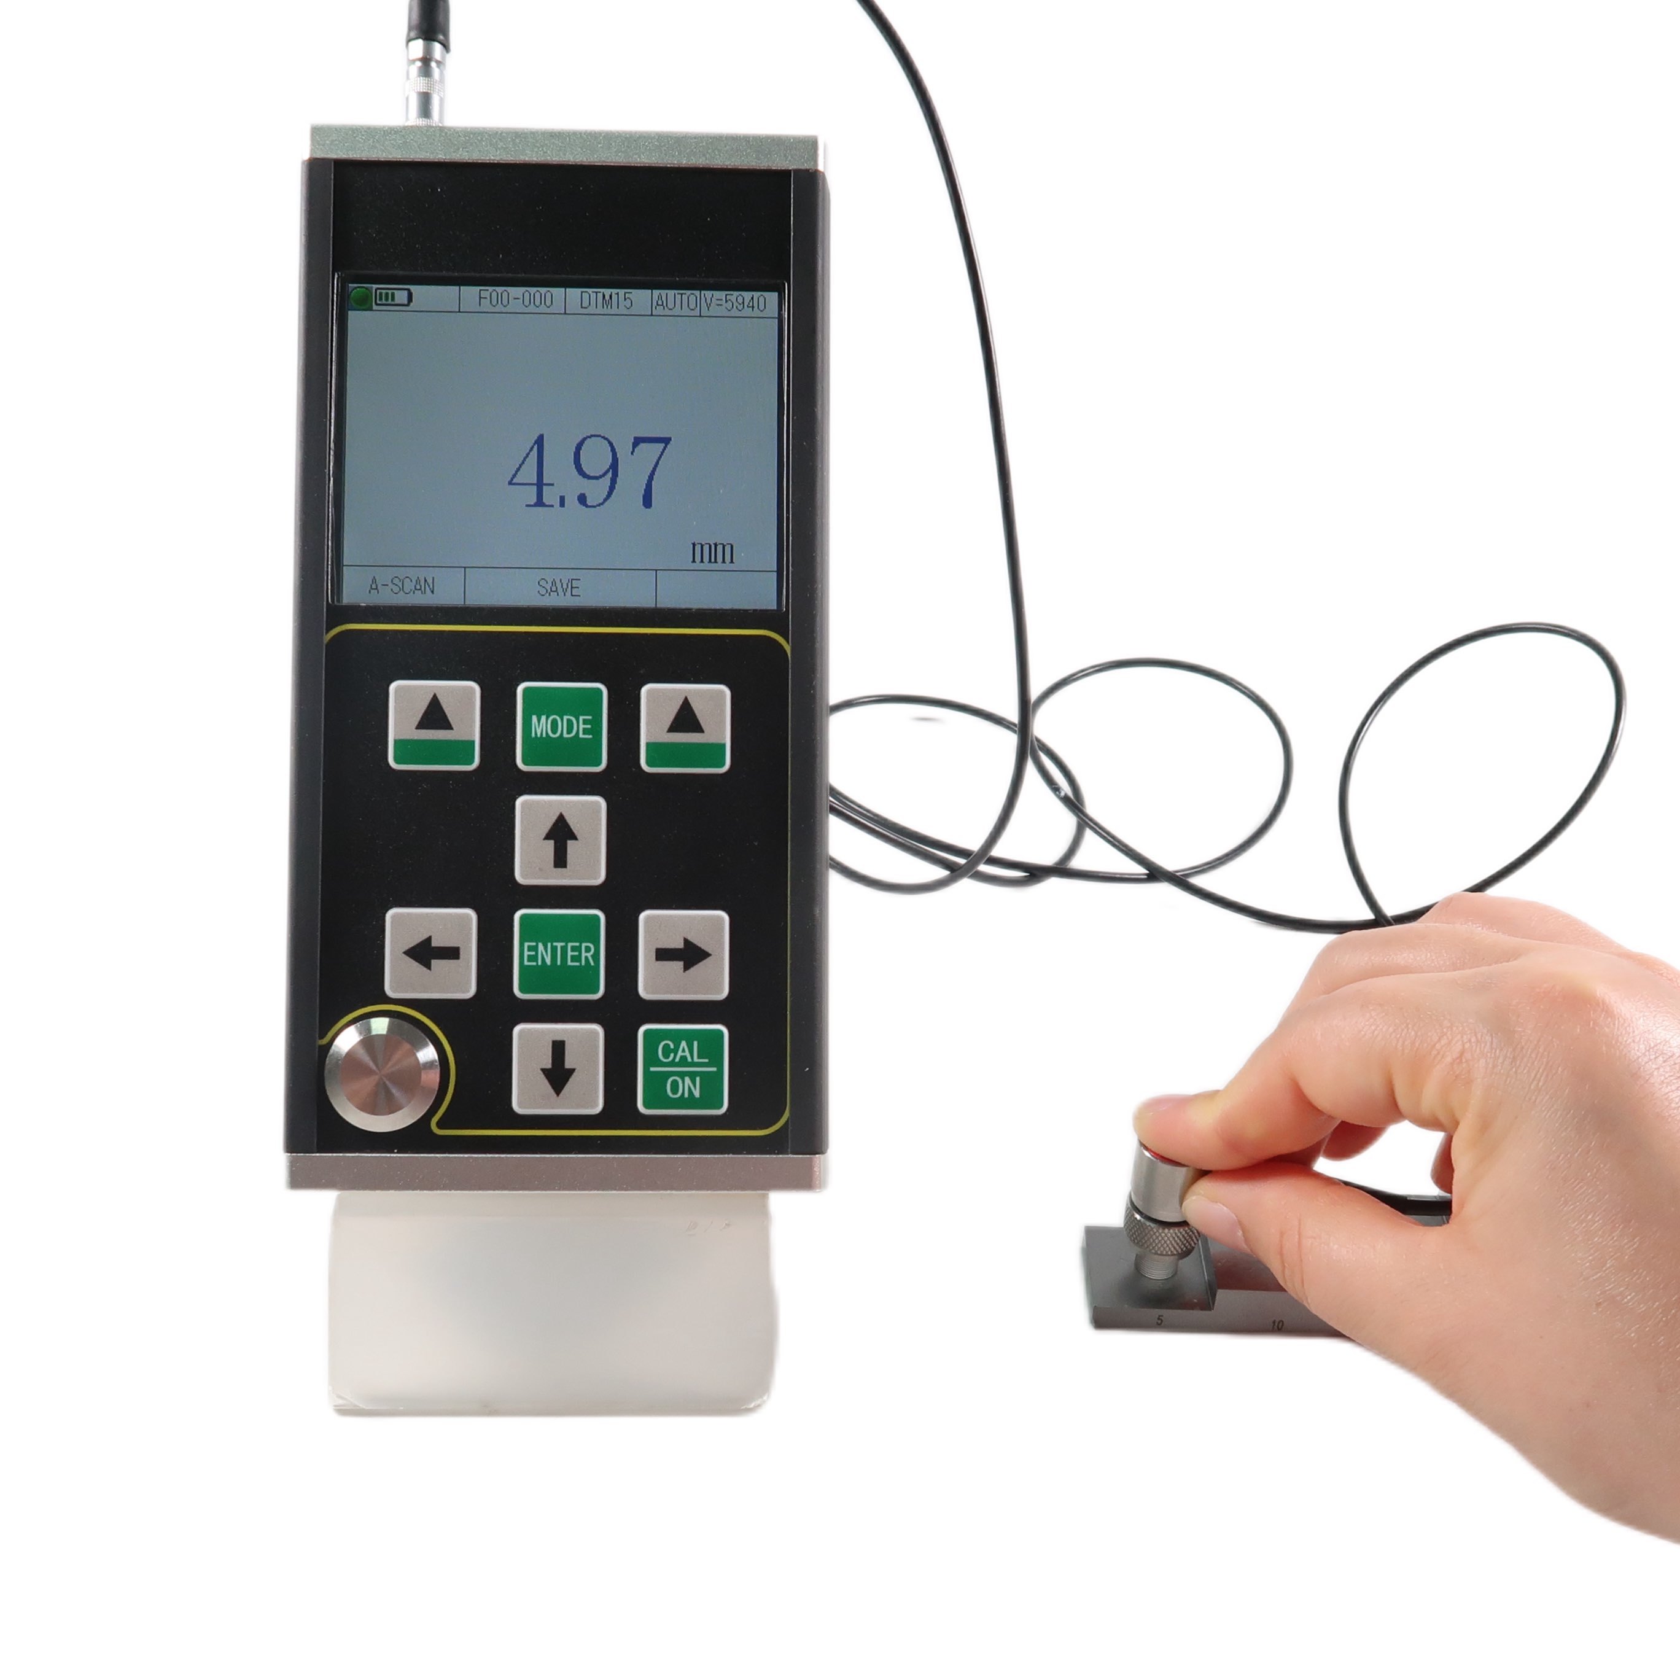
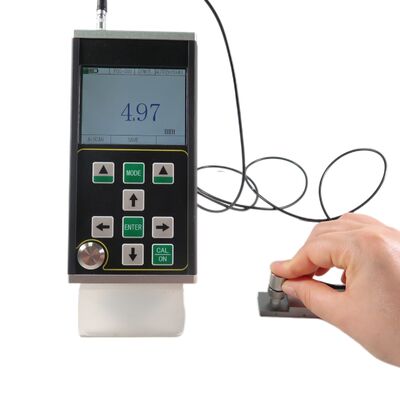
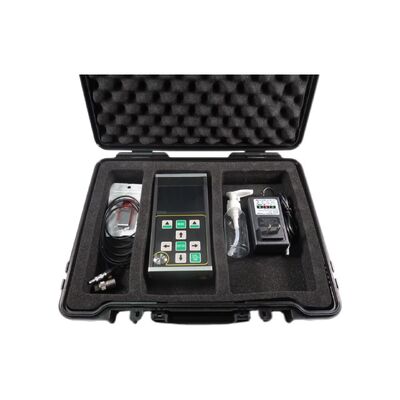
The TM291 is a new type of handheld high-precision digital non-metal coating thickness gauge featuring A/B scanning. It adopts the principle of ultrasonic thickness measurement based on pulse reflection. It is suitable for measuring the thickness of materials that allow ultrasonic waves to propagate through them at a constant speed and reflect from the back surface. The measurement resolution is 0.001 mm and the measurement range reaches as thin as 0.02 mm. It can test the thickness of both substrates and coatings simultaneously.
This product is widely used in petroleum, chemical, metallurgy, shipbuilding, aerospace, energy, and other fields.
Measures coating thickness on various metal and non-metal substrates, including glass, plastic, composite, concrete, and wood. Suitable for materials that are good ultrasonic conductors, such as metals (steel, cast iron, aluminum, copper, etc.), plastics, ceramics, glass, resin, and glass fiber.
The principle of ultrasonic thickness measurement is similar to that of light wave measurement. The ultrasonic pulse emitted by the probe reaches the measured object and propagates through it. When it reaches the material interface, it is reflected back to the probe. The thickness of the measured material is determined by accurately measuring the time of ultrasonic propagation within the material.
Note: The company reserves the right to make technical modifications without prior notice.
| Item | TM291 |
|---|---|
| Probe type | Single crystal probe / double crystal probe |
| Measuring range (45# steel) | 20 μm – 1800 mm |
| Measurement frequency | 4 Hz, 8 Hz, 16 Hz |
| Resolution | 0.1 mm, 0.01 mm, 0.001 mm (0.01 inch, 0.001 inch, 0.0001 inch) |
| Pulse generator | Negative square wave emission; pulse width and voltage automatically matched with the probe |
| Sound velocity range | 400 – 19999 m/s |
| Calibration block | 4 mm (steel) |
| Automatic shutdown | Selectable 5 minutes, 10 minutes, 20 minutes, or manual shutdown |
| Probe calibration | One-point calibration, multi-point calibration, manual calibration |
| Gain | Automatic gain control, manual gain control |
| Gain range | 0 – 80 dB |
| Detection mode | Radio frequency (RF), positive half wave (POS), negative half wave (NEG), full wave (FULL) |
| Measurement mode | (1) THIN-EE: thin film coating mode; (2) MB-E: measurement mode based on the transit time from the initial echo to the first bottom echo; (3) E-E: penetration coating measurement mode, arbitrary Em-En echo is optional; (4) THIN: thin wall measurement mode |
| Numerical mode | Thickness value mode, difference / reduction rate mode, maximum / minimum value mode |
| A-scan mode | Available |
| B-scan mode | Available |
| Coupling indication | Available |
| Battery indication | Available |
| Language | Chinese / English |
| Unit | mm / inch |
| Menu operation | Available |
| Software function | Dynamic gate setting, blanking setting (Blank), echo blanking setting (E-blank), echo freezing, echo translation and scaling |
| Storage function | Stores 100,000 thickness values (100 groups, 1000 per group), 500 groups of A-scan waveforms, and 500 groups of B-scan waveforms simultaneously |
| Host program upgrade | Available |
| Display | 3.5" QVGA (320 * 240) color TFT-LCD screen |
| Data transmission | Supports USB communication and data transfer to a computer |
| Working temperature | -10 °C to +50 °C; with special requirements, can reach -20 °C |
| Working voltage | Three No. 5 AA batteries required; low-voltage prompt when power is insufficient |
| Overall dimension | 184 * 85 * 32 mm |
| Total weight | 250 g (without battery) |
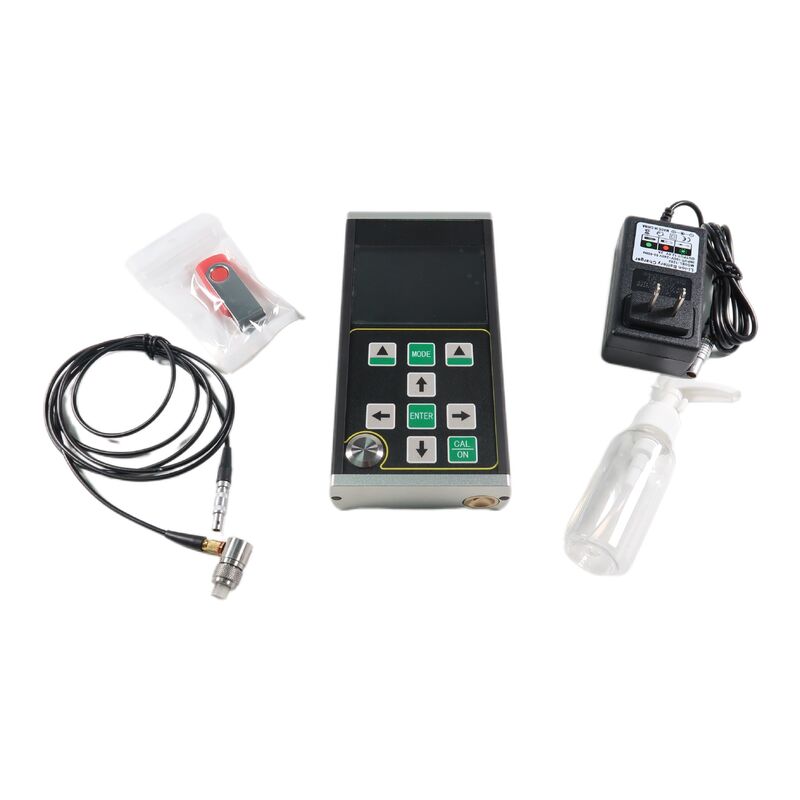
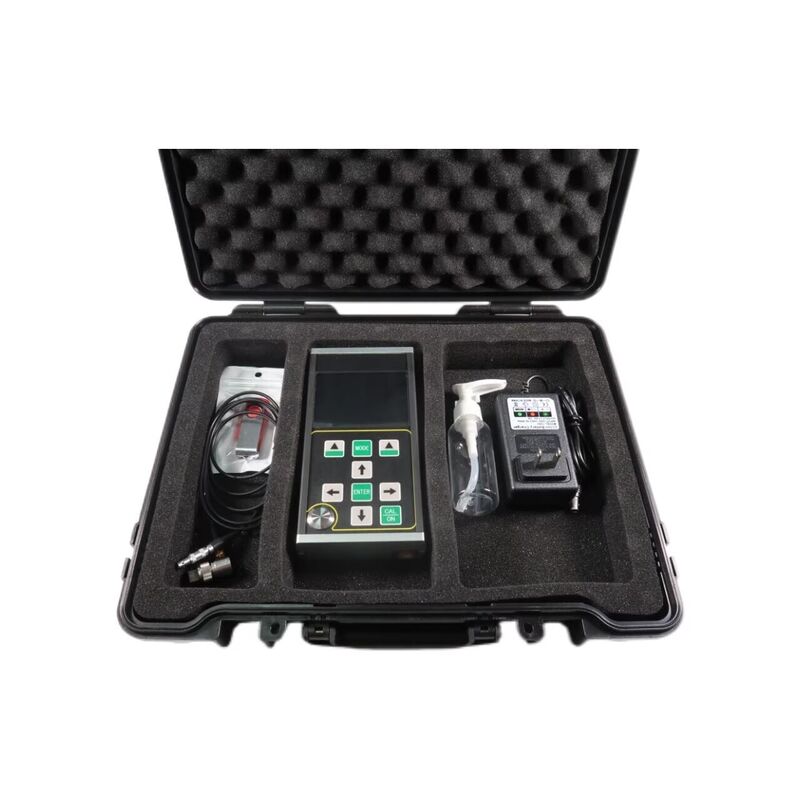
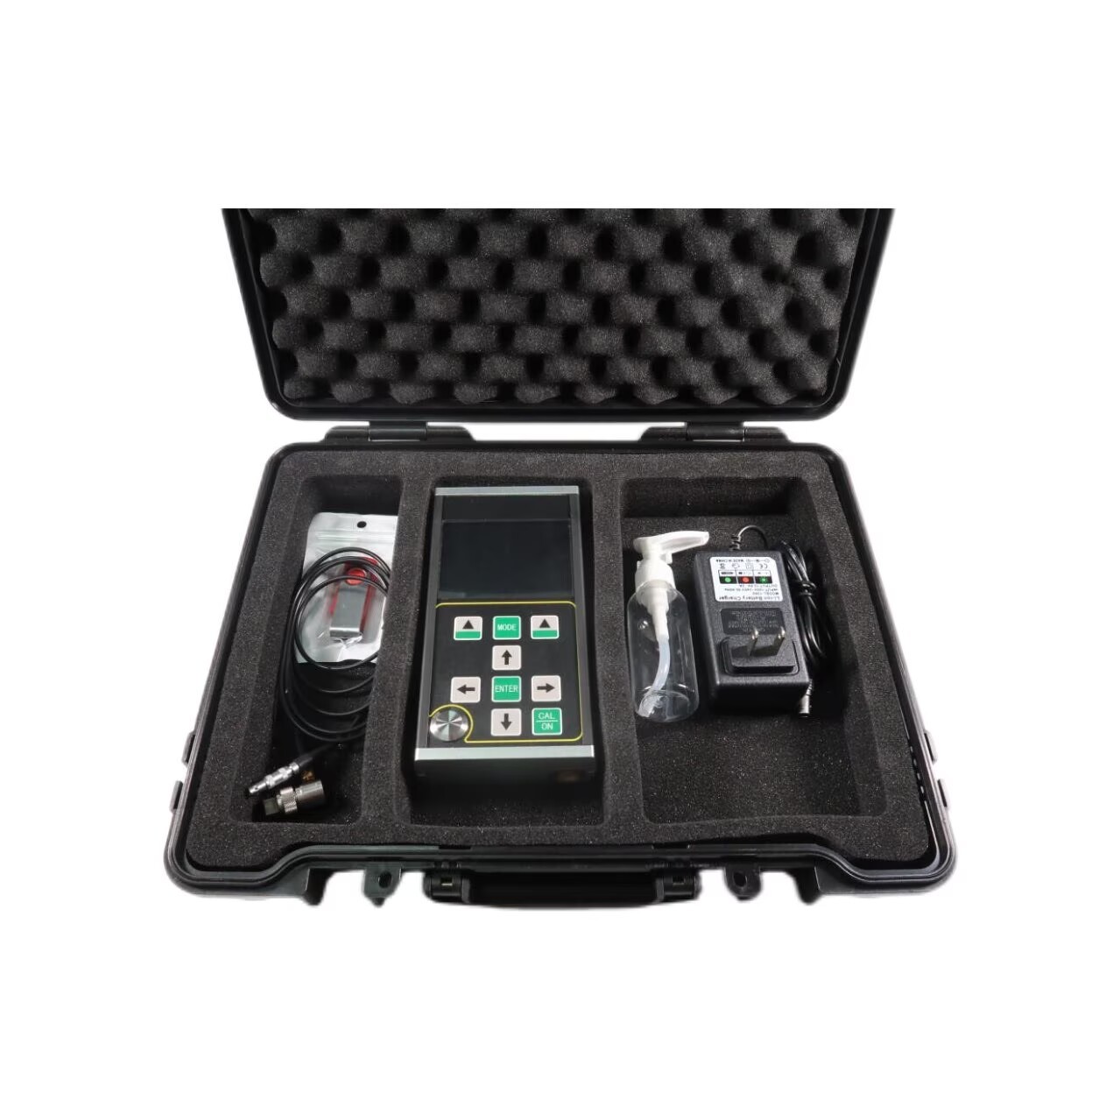
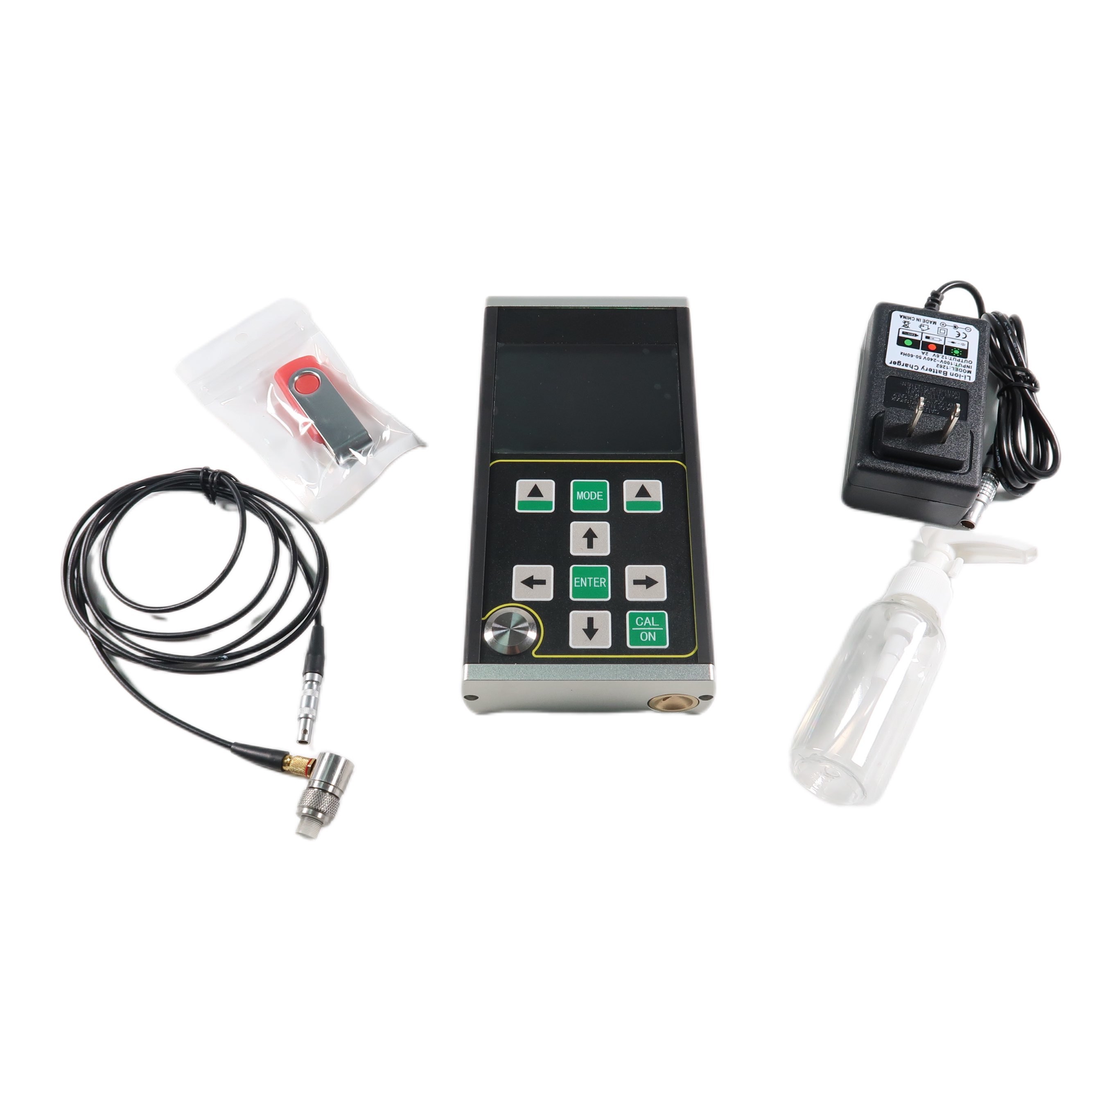
| Standard configuration | Main body, coating thickness testing probe, three No. 5 AA batteries, manual, carrying case |
| Model | Specification | Testing Range | Resolution |
|---|---|---|---|
| DTM15 (Standard) | 15 MHz, 6 mm | 0.15 – 24 | 0.001 mm |
| DTM7.5 | 7.5 MHz, 6 mm | 0.5 – 24 | 0.001 mm |
| DTM10 | 10 MHz, 6 mm | 0.3 – 24 | 0.001 mm |
| DTM5 | 5 MHz, 6 mm | 1.0 – 24 | 0.001 mm |
| BD510 | 5 MHz, 10 mm | 1 – 1000 | 0.001 mm |
| BD212 | 2 MHz, 12 mm | 4 – 1800 | 0.001 mm |
| Model | Specification | Testing Range | Resolution |
|---|---|---|---|
| TC400 | 10 MHz, 5 mm | 0.5 – 50 | 0.001 mm |
| TC500 | 5 MHz, 5 mm | 1.0 – 65 | 0.001 mm |
| TC510 | 5 MHz, 10 mm | 1.0 – 500 | 0.001 mm |